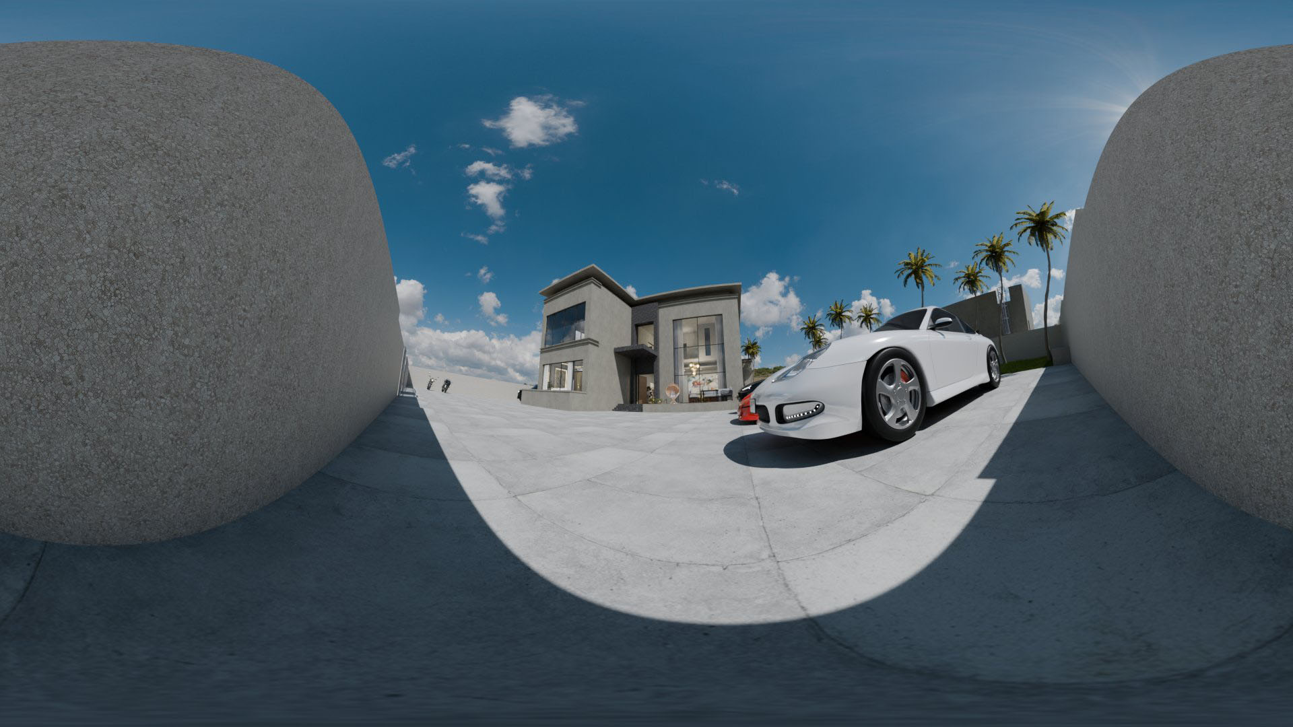
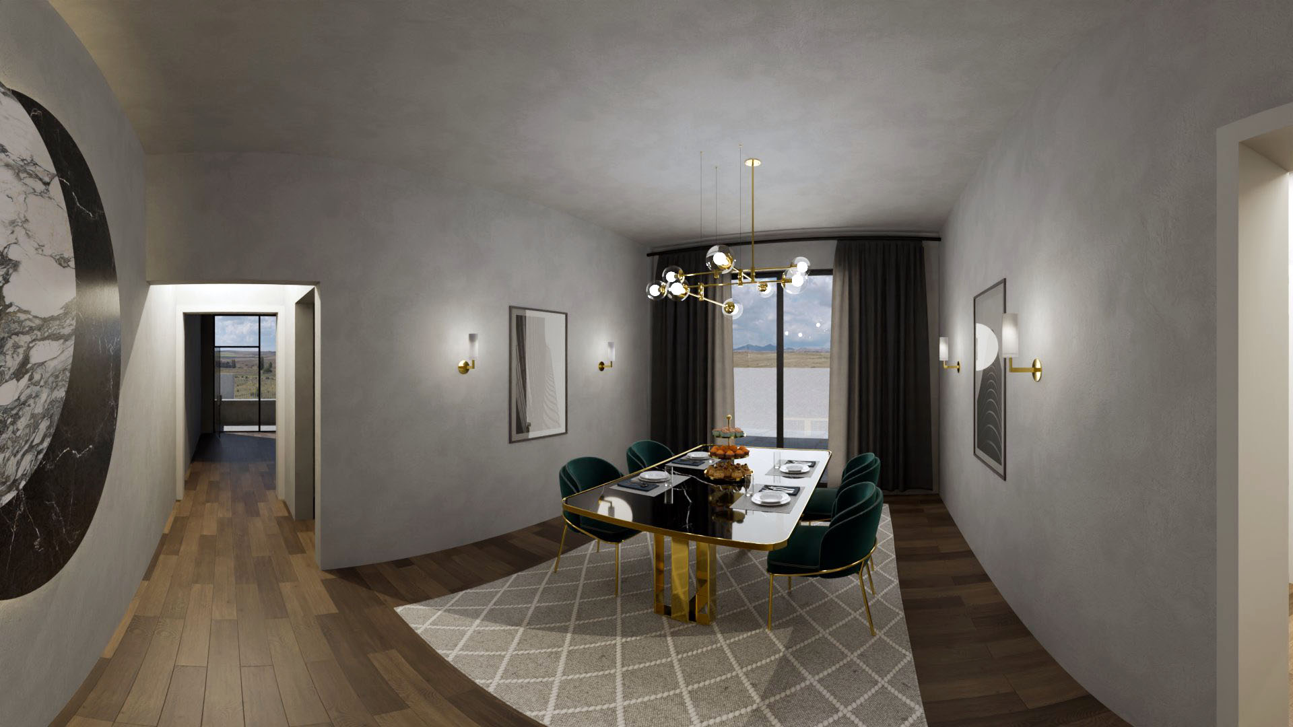
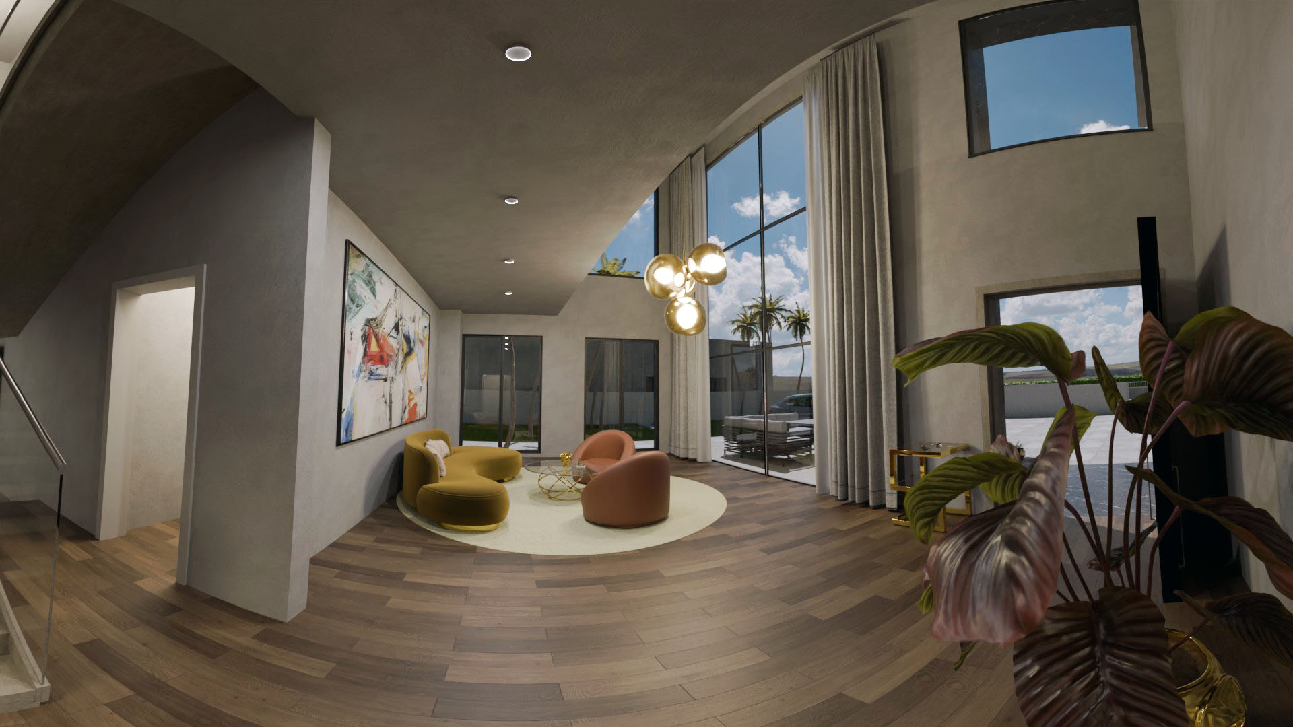
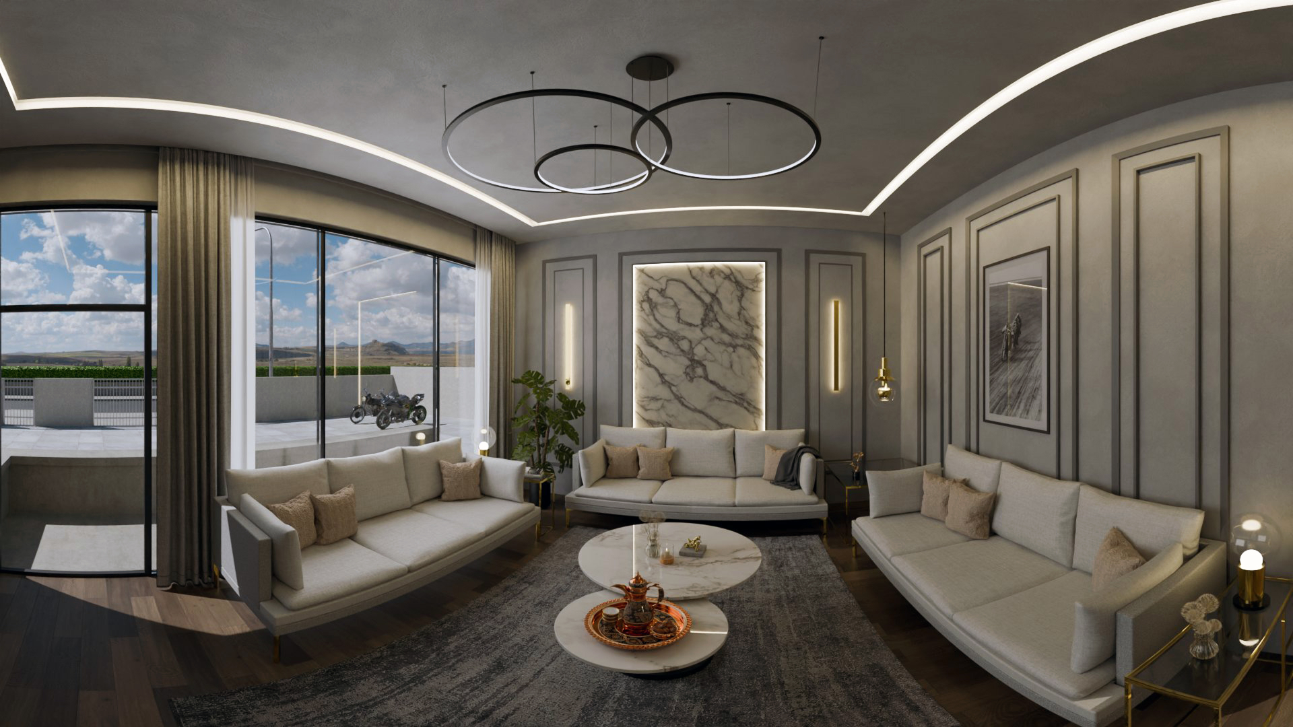
Immersive VR visualization of a luxury villa, exploring architecture, interior spaces and spatial transitions through a virtual walkthrough.
Project description
Spatial Design
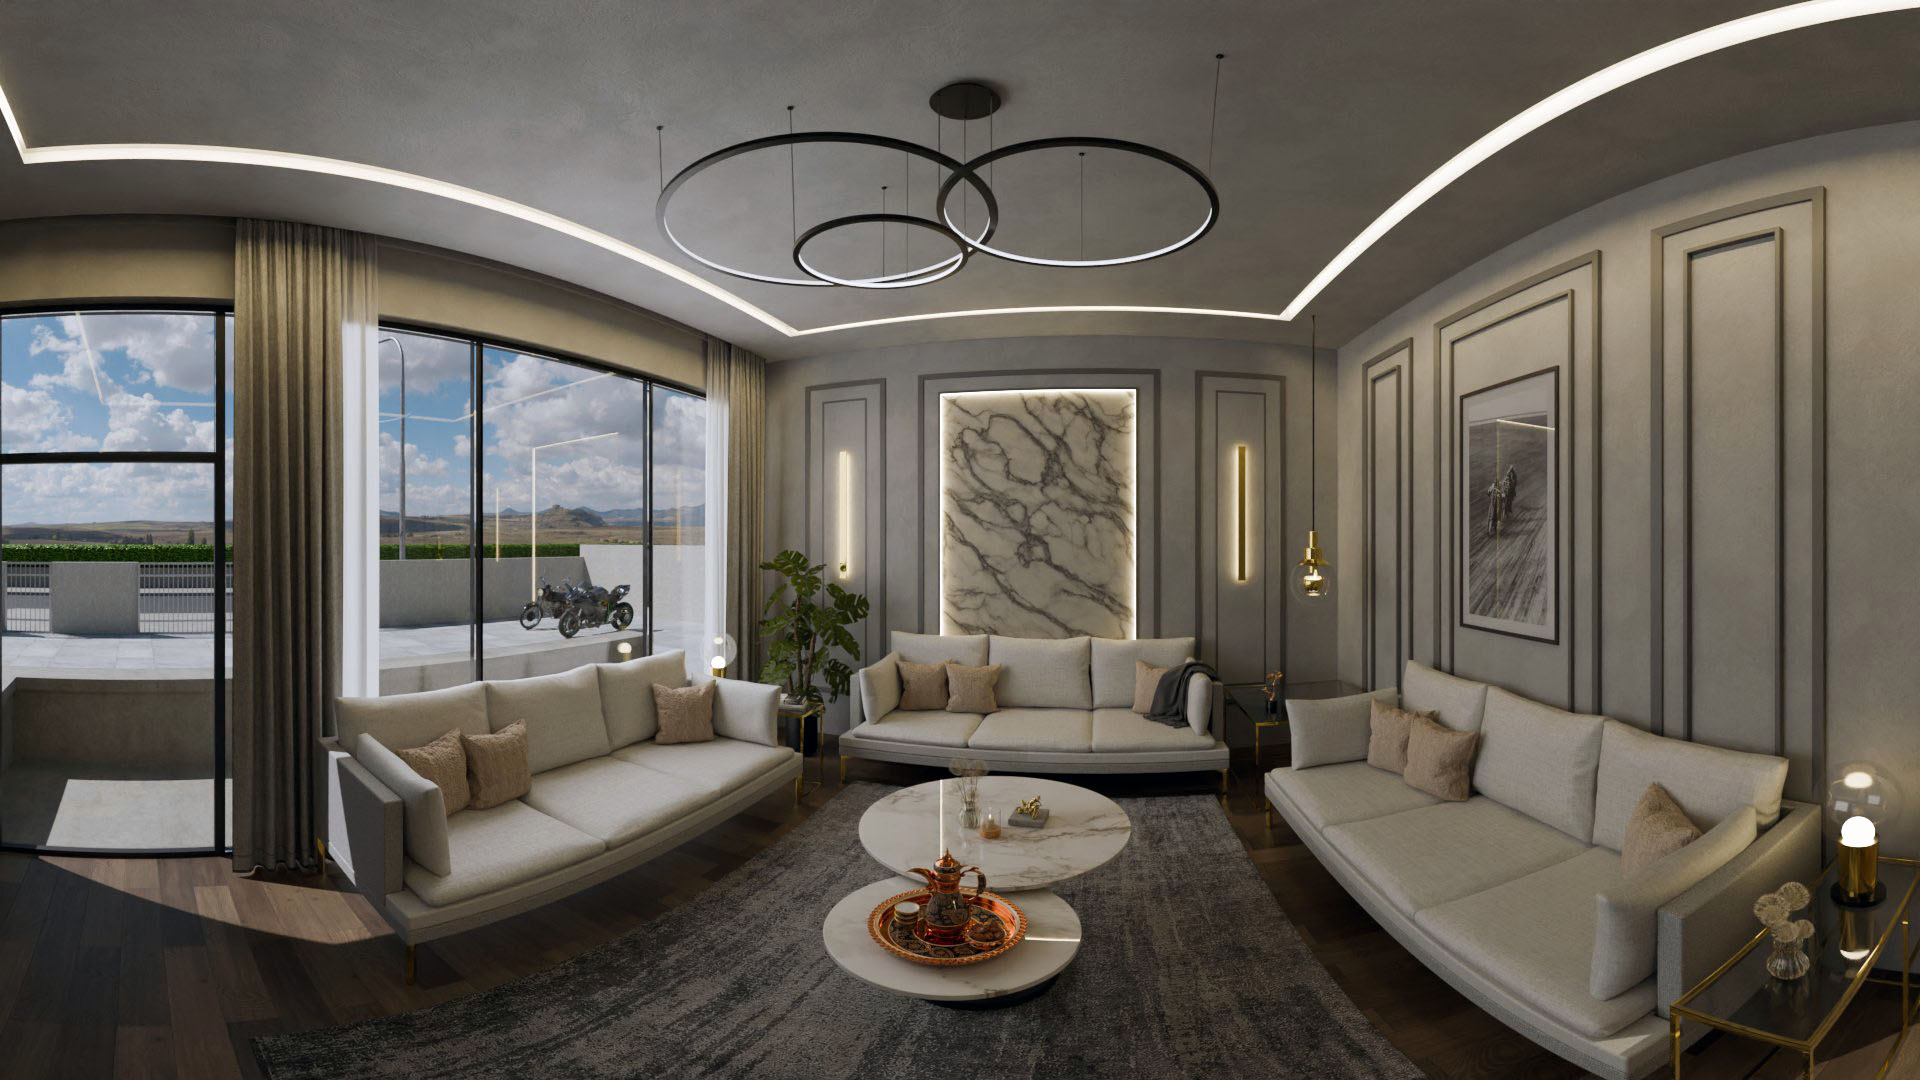
The project presents a luxury villa through an immersive VR walkthrough, connecting exterior and interior spaces in a continuous spatial experience. The visualization moves through living, dining and private areas, communicating the scale, layout and atmosphere of the architecture.
Materials, furniture, lighting and architectural details define the individual character of each space. The VR format transforms the architectural visualization into an explorable environment and creates a more immediate understanding of the spatial concept.

![[background image] image of blueprint for a construction company.](https://cdn.prod.website-files.com/69e083f4f2ac0d902c0ba482/6a47aac5c65a8c3c0b7e3113_villa-dubai-living-room-interior-visualization-02.jpg)